

Curatorial Project Summary


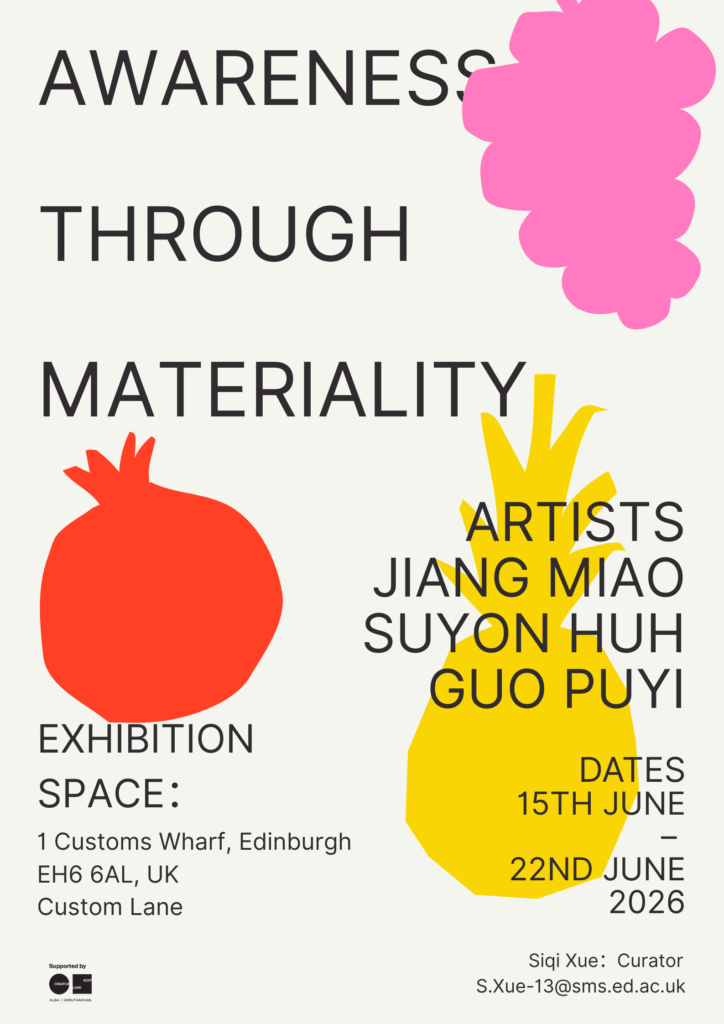
AWARENESS THROUGH MATERIALITY
Custom Lane, Edinburgh, UK
June 15-22, 2026
1. Curatorial Narrative:
In contemporary urban life in pursuit of efficiency, matter is often simplified into functional tools. The materiality of perception in this exhibition refuses to regard perception as abstract psychological comfort, and reshapes it into a concrete viewing practice. By considering everyday materials as weighted existences, we explore how the way we treat material things projects our attitude towards ourselves and others.
The exhibition guides bodily pacing through three stages: companionship, friction, and decentring.The exhibition guides bodily pacing through three stages: companionship, friction, and decentring. Jiang Miao carves acrylic layers on aluminum panels; these traces act as quiet companions, prompting viewers to slow down through touch and breath. Following this, Suyon Huh constructs a physical field using pulp and ropes, materializing invisible anxiety into visible spatial pulling forces that break daily comfort through resistance. Finally, Guo Puyi utilizes fallen leaves and steel modules to reorganize visual logic, diverting attention from human-centered urgency and prompting us to reposition ourselves within a broader material network.
Materials should not be isolated from the institutional distance, but should accompany the audience in daily life. The exhibition was chosen to be held in Custom Lane, a community creative space, aiming to make natural encounters the beginning of perception.
2. Artists and selected works
A) Jiang Miao
Born in Jilin in 1981, China, Jiang Miao specialises in contemporary Woodblock Printmaking. She graduated from the Central Academy of Fine Arts in Beijing with a bachelor’s and master’s degree in Printmaking. Now she is Teaching at Central Academy of Fine Arts. Drawing from her background in fine arts painting and academic exploration of various genres, such as realism and woodprint, Jiang Miao has developed her distinct artistic style through years of experimenting with different creative techniques.
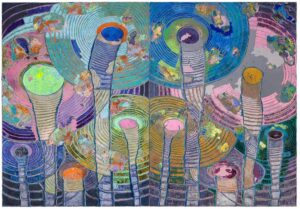
Figure 1. Mindfulness 20241205, Jiang Miao, 2024. Acrylic on aluminium panel, carving. 250.0 × 400.0 cm.
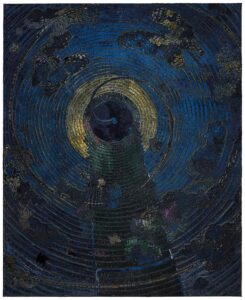
Figure 2. Mindfulness 2024.5.5, Jiang Miao, 2024. Acrylic on aluminium panel, carving. 160.0 × 130.0 cm.
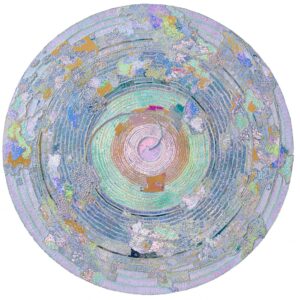
Figure 3.Taoist Trinity and the Self 2023.10.22, Jiang Miao, 2023. Acrylic on wooden board, carving. Diameter 217 cm.
B) Suyon Huh
Born in 1993 in Seoul, South Korea. She is an artist currently living and working in Seoul. Her works materialize everyday fears, absences, and fictitious orders into tangible material systems: papier-mâché, string, thread, Korean paper, watercolor, and oil painting overlays. They look light, but actually form a pulled structure in the space, causing the audience to experience physical tension and self-projection. She is responsible for the transition between the second and third sections of the exhibition: from being soothed to being pulled back to reality.

Figure 4. Garden in Reality, Suyon Huh, 2023. Watercolour, oil paint, and paper pulp on hanji. 200 × 180 cm.

Figure 5. The Perfect Society in Absence, Suyon Huh, 2023. Paper pulp, hanji, rope, ribbon. Dimensions variable.

Figure 6. Phone Phobia, Suyon Huh, 2023. Wooden frame, telephone, paper pulp, string, sand. 69 × 69 × 116 cm.
C) Guo Puyi
Born in 2002, from Fujian, China. He is currently pursuing a master’s degree in Contemporary Art Practice at the University of Edinburgh and lives and works in Edinburgh. Guo Puyi is responsible for pushing the exhibition to the third level of awareness: the material not only accompanies it, but also organizes the space in turn, forcing us to adjust the way we see. In particular, he turned the text, structure and splicing system into a scalable installation logic, making the audience realize that the relationship between people and the real materials of the world is not a slogan, but a kind of repeated construction and maintenance.
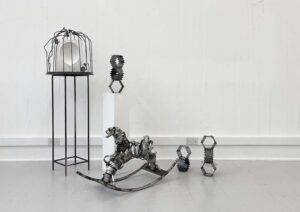
Figure 7. Guo Puyi, installation view. 2026, steel, industrial waste, plaster. Dimensions variable.
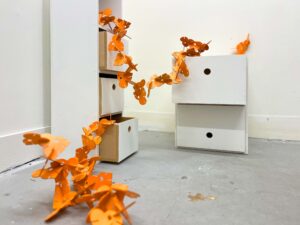
Figure 8. Guo Puyi, installation view. 2025, painted woodwork assembly. Dimensions variable.
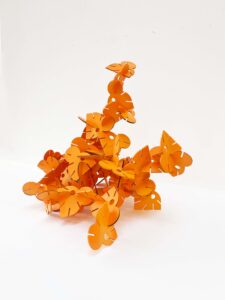
Figure 9. Guo Puyi, sculptural detail. 2025, painted woodwork assembly. Dimensions variable.
3. Location and Layout Design
The exhibition will take place on the space of Custom Lane, Edinburgh. According to the floor plan provided, the site consists of two main galleries and an entrance area with spiral staircases. This non-traditional gallery layout aims to eliminate institutional distance and emphasize the natural encounter between material and daily community life.
-
Entrance area (at the spiral staircase): The audience enters from here, and this area serves as a psychological buffer space for the transition from the busy environment to the perceived state.
-
First Gallery (34.88m2) – Stage 1: Companionship (Jiang Miao):This exhibition hall focuses on displaying Jiang Miao’s works. Acrylic carving board is installed on the long wall of the exhibition hall. The relatively closed space structure helps to create a quiet atmosphere and guide the audience to observe the details and breathing rhythm in the engraving at close range.
-
Second Gallery (41.86m2) – Stage 2 & 3: Friction and Decentring (Suyon Huh & Guo Puyi):This is the largest area in the space, and the rows of windows on the left bring in natural light.
-
Central Space – Friction (Suyon Huh): Taking advantage of the openness of the exhibition hall, Suyon Huh’s rope installations and paintings stretch between the ground and the wall to form a physical barrier with tension. The audience walked through it and intuitively experienced the materialized presentation of anxiety.
-
Window-side and Exit Zone – Decentring (Guo Puyi): Guo Puyi’s modular installation is arranged in the corner of the exhibition hall and near the final exit. These works use natural light and modular structural logic as the return point of the exhibition, guiding the audience to re-examine their position in the material network before leaving.
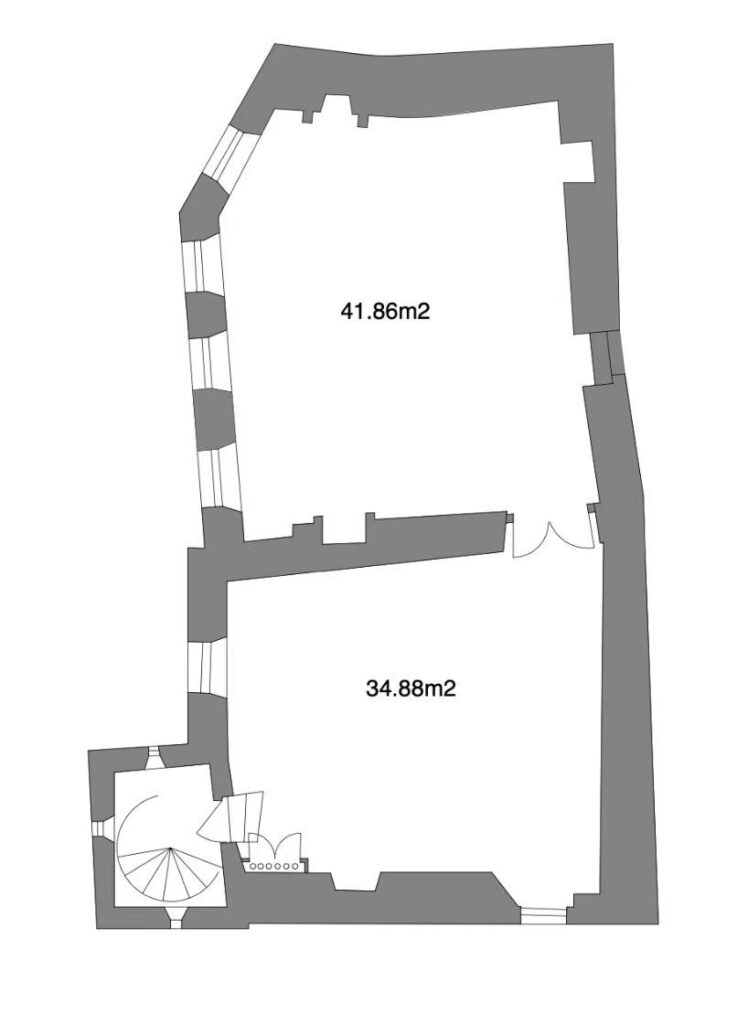
Figure 10. Floorplan of Custom Lane Studio Space. The layout supports a immersive curatorial structure. Image courtesy of Custom Lane. Accessed April 19, 2026. https://customlane.co/news/studio-space-available/
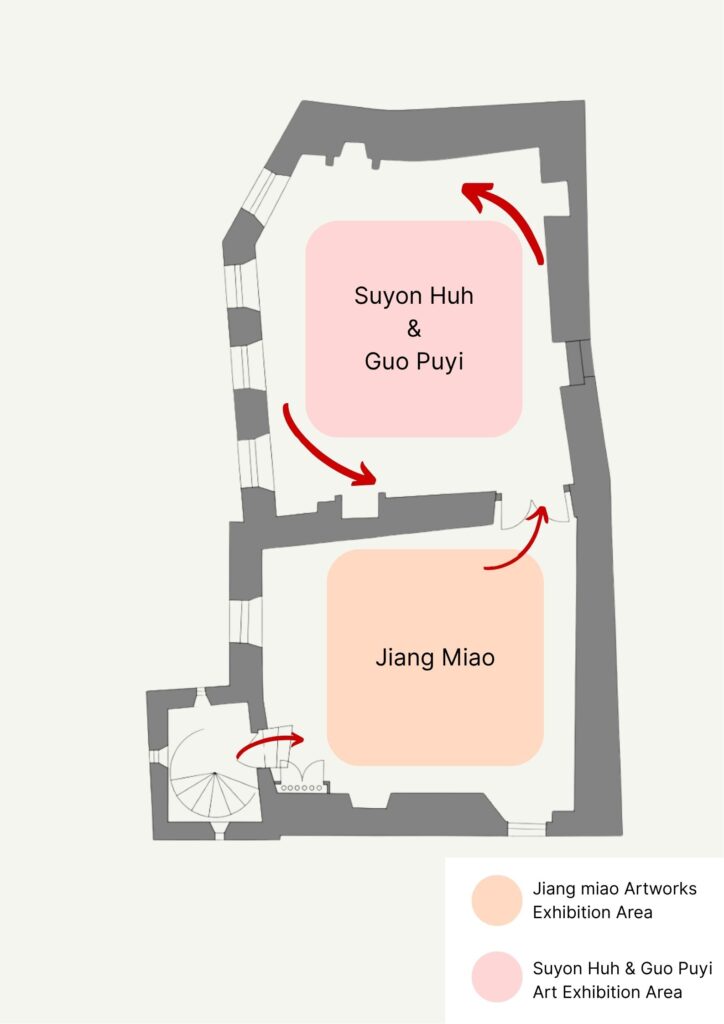
Figure 11. Spatial plan of the exhibition layout within Custom Lane designed by the curator. This is a diagram of the exhibition space’s circulation.
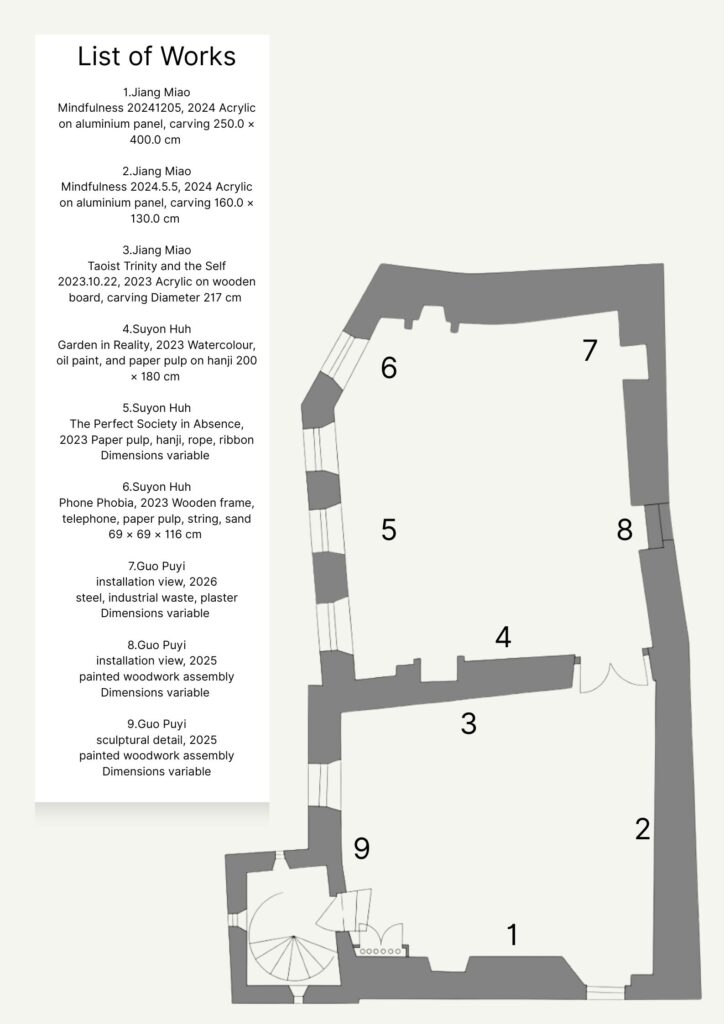
Figure 12. Spatial plan of the exhibition layout within Custom Lane designed by the curator. This is a map showing the distribution of artworks within the exhibition space.
4. Public Programme
The programme is low-cost and designed to reduce barriers without over-explaining the works.
-
Sensory Walk-through
-
Lead: Led by a trained curator.
-
Timing: 30-minute sessions held twice per week on Day 2 and Day 5
-
Target Audience: Local community members and general visitors seeking low-barrier engagement.
-
Summary:The guide avoids the academic background of art history and guides the audience to observe the weight, texture and physical presence of the material through questions. This way encourages the audience to establish intuitive perception instead of relying on interpretation.
-
Fees: Facilitators receive professional fees from the £600 operational budget, reflecting the project’s ethical commitment to labor.
-
Material Workshop
-
Lead: hosted by professional workshop tutors or part-time educators.
-
Timing: 45-minute practical course arranged on the fourth day of the exhibition week.
-
Target Audience: Leith residents, students, and creative practitioners interested in tactile, hands-on activities.
-
Summary: Participants only use paper and ropes to build temporary structures to test physical tension and spatial resistance. This activity transforms the logic of Suyon Huh’s installation works into practical creative practices.
-
Fees: Facilitators receive professional fees from the £600 operational budget, reflecting the project’s ethical commitment to labor.
5. Curatorial Rationale
This project is based on the criticism of the tendency of material functionalization in contemporary urban life. The curatorial logic is deeply inspired by the Mono-ha concept, emphasizing that the weight, scale and spatial relationship of matter itself is the carrier of meaning, not just as an illustration of external language. By setting the exhibition dynamic line to a perceptual sequence from companionship to friction to decentralized, this plan aims to transform perception from abstract psychological healing into a concrete physical practice.
The choice of Custom Lane as the venue, rather than a traditional white-cube gallery, forms the critical core of this project. While the white cube often signifies institutional distance and authoritative models, and the community attributes and life atmosphere of Custom Lane create the necessary conditions for the natural encounter of material things. If the essence of perception lies in the reconstruction of attention in daily situations, then the exhibition space must resist the closed model and embrace the symbiosis with daily life.
At the ethical level, this project adheres to the budget management of seeking truth from facts, and regards artist expenses, transportation and insurance as insurmountable budget red lines to reflect respect for artistic labor. Artists choose those who do not explain a specific theme, but use the material as the practitioner of the way of thinking itself. In addition, the exhibition is committed to eliminating elite art barriers and ensuring that auxiliary facilities can provide access paths for a wider range of groups by setting up low-threshold sensory tours and material workshops.
6. Budget
Item |
Estimate (GBP) |
Rationale |
Venue hire — Custom Lane |
£1,932 |
£276 × 7 days |
Venue tech / staffing contingency |
£600 |
Basic ops, cleaning, equipment add-ons |
Artist fees / loan fees (3 artists) |
£3,000 |
£1,000 each, respecting labour and permissions |
Transport and packing |
£1,600 |
Local courier + lightweight international packing |
Insurance (artworks + public liability) |
£700 |
Conservative placeholder pending quotes |
Installation and materials |
£900 |
Plinth tweaks, fixings, labels, minor lighting |
Graphics and print |
£450 |
A2 poster set + in-space print |
Documentation (photo/video) |
£550 |
One on-site documentation session |
Accessibility and translation |
£300 |
Bilingual text, alt text, text guide |
Contingency (~10%) |
£968 |
Buffer |
TOTAL |
£10,000 |
Balanced |
7. Funding Sources
The following foundations have been identified as realistic candidates based on their eligibility criteria, funding ranges, and the nature of this project.
Amount available: £500–£50,000 (rolling deadline, no fixed closing date). This project would apply for approximately £10,000.
website:https://www.creativescotland.com/funding/funding-programmes/open-funding/open-fund-for-individuals