Week 10
During the week I have been editing and working through my accommodation schedule, looking at the sizes of the spaces that will be included. This is still a work in progress but it has changed since I first started it.
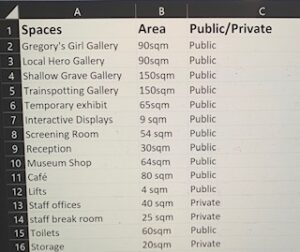
At the moment the main exhibition galleries are divided into the specific films I am including in the museum, but that just means a big space labelled the film’s gallery. As I progress with the zoning I intend on being more specific with what those big spaces will be divided into. Like what specific sets or scenes of each film are going to be referenced.
My initials thoughts regarding what I want to include are Shallow Grave’s kitchen and living room. I would also like to include the character’s bedrooms, but if the space and ideas do not allow it I also do not feel like they are essential.



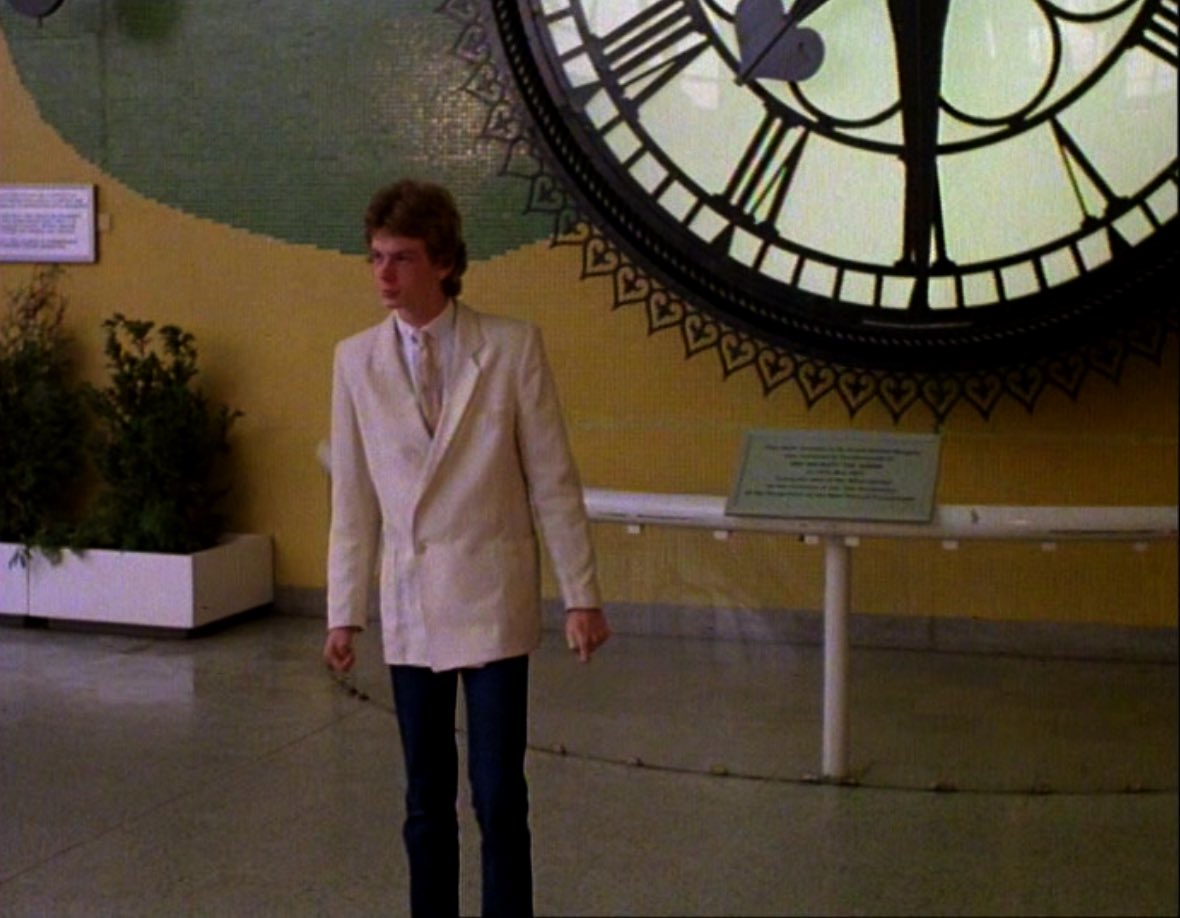
Local Hero’s red phone box, Gregory’s Girl changing room and clock.


As for Trainspotting, the toilet is one I want to included due to how iconic and identifiable with the movie it is. Another space that is quintessentially Trainspotting is Mother Superior’s flat.
On Monday we started looking at creating our Conservation Reports:
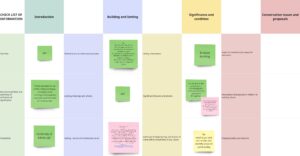
Working on it made me realize I need to do a bit more research on my building in regards to its listing and conservation area. And I will work on identifying the conservation issues.
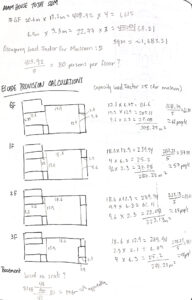
I also aimed to figure out the calculations in accordance to the building regulations for occupancy and toilets. After Thursday’s tutorial I felt this was a necessary step to take on at this stage to properly plan and zone.